

Sewickley
Sewickley Bathroom
Bathroom Renovation
Project Details
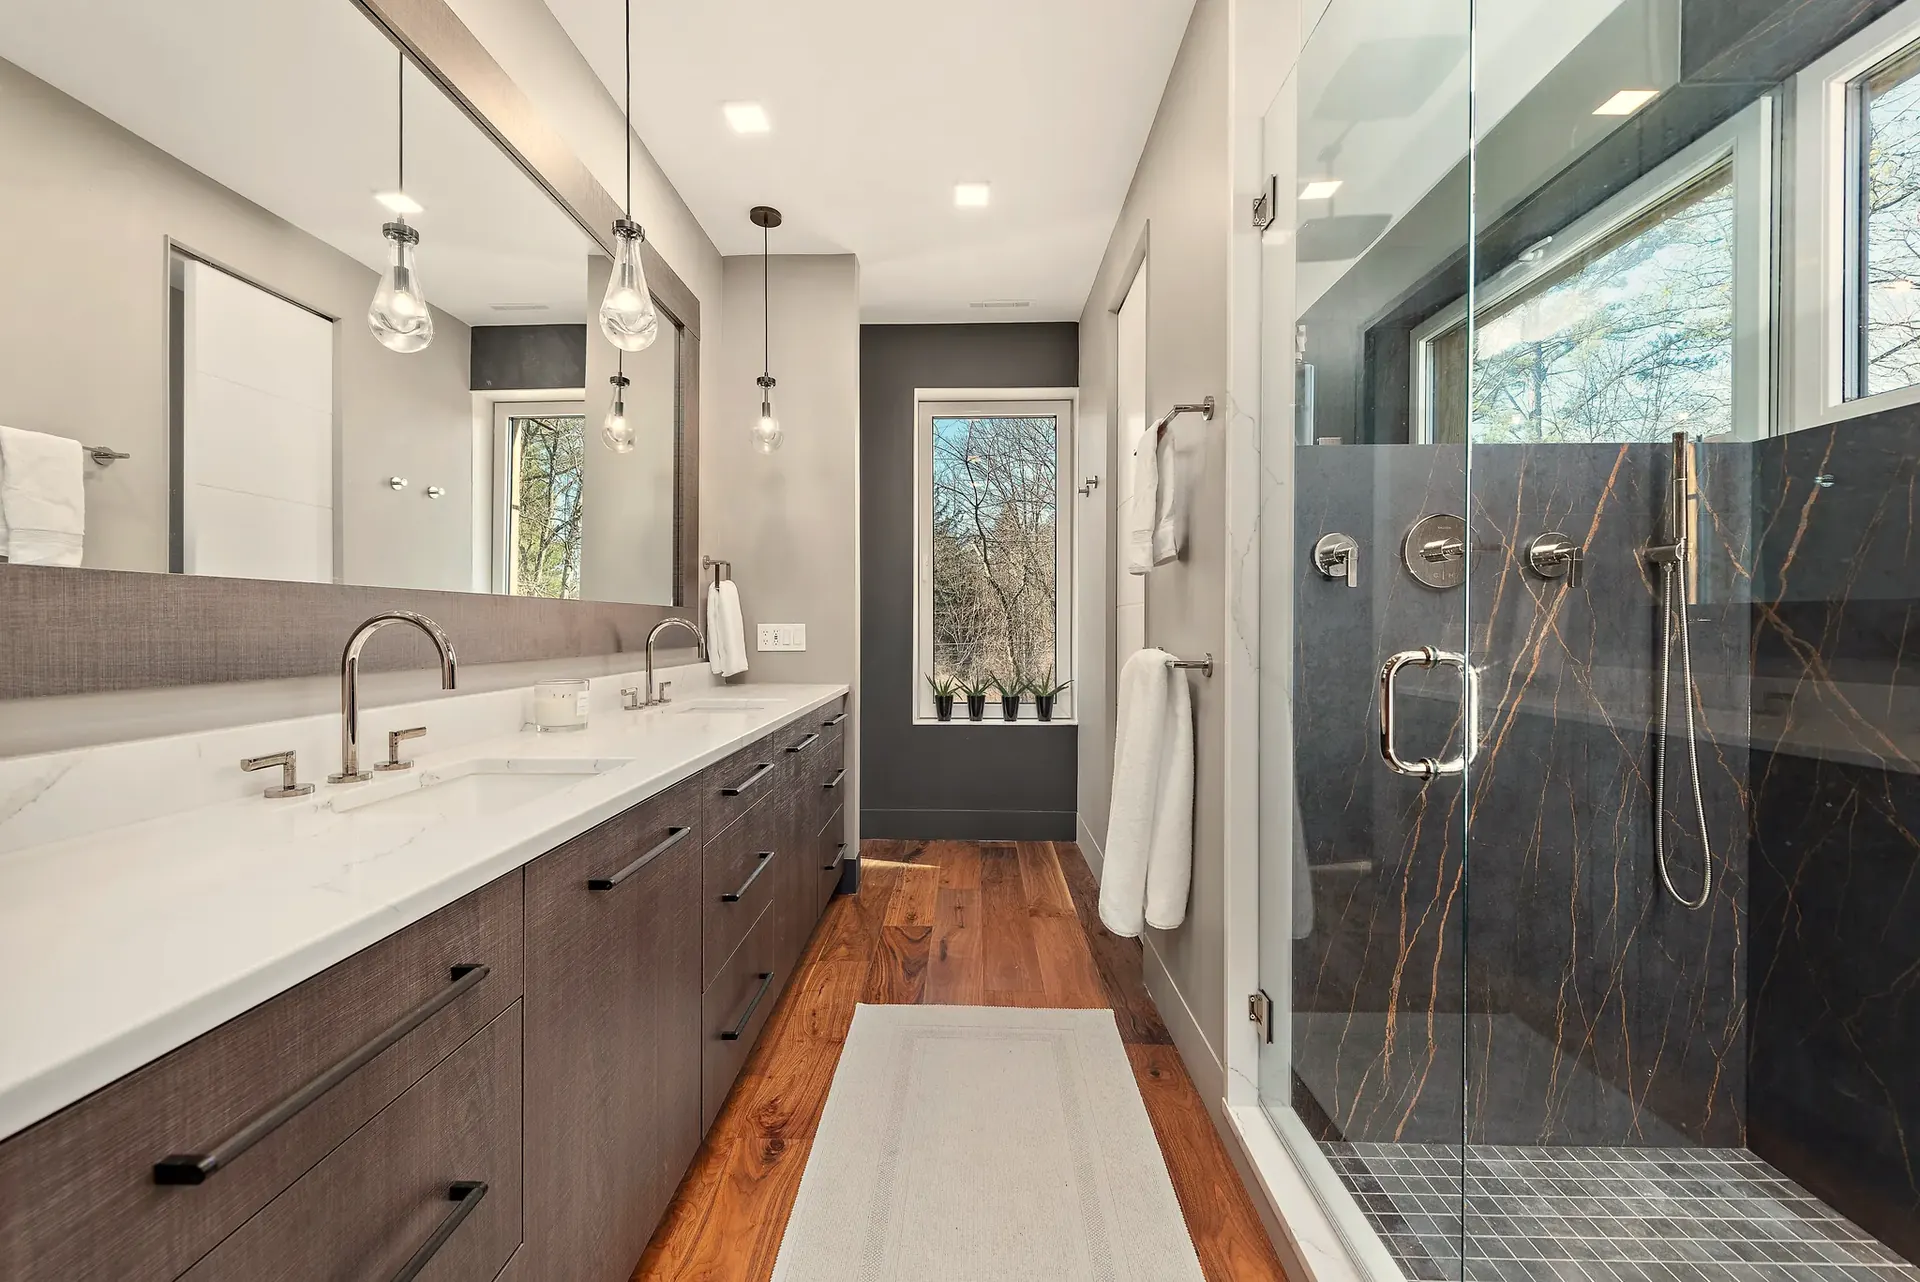
We designed this open-concept primary bathroom into a space that offered greater privacy, functionality, and comfort. The existing vanity was refreshed with new plumbing fixtures, added storage, and a custom-framed mirror complemented by pendant lighting. Across the bathroom, the tub was removed to create a larger water closet with additional storage. We expanded the shower which features dual shower fixtures. A new glass partition created separation while preserving the bathroom's beautiful natural light. For a striking contemporary finish, the shower walls, windowsills, and jambs were clad in Dekton Laurent, creating a seamless and sophisticated look throughout the space. The result is a more functional, private, and elevated space, tailored to our clients' lifestyle and the character of their home.


Begin Here
We Always Begin with a Conversation
Showroom
Telephone
Hours
Monday–Friday 9:00AM–5:00PM
Evenings by Appointment